Ground that had to be made
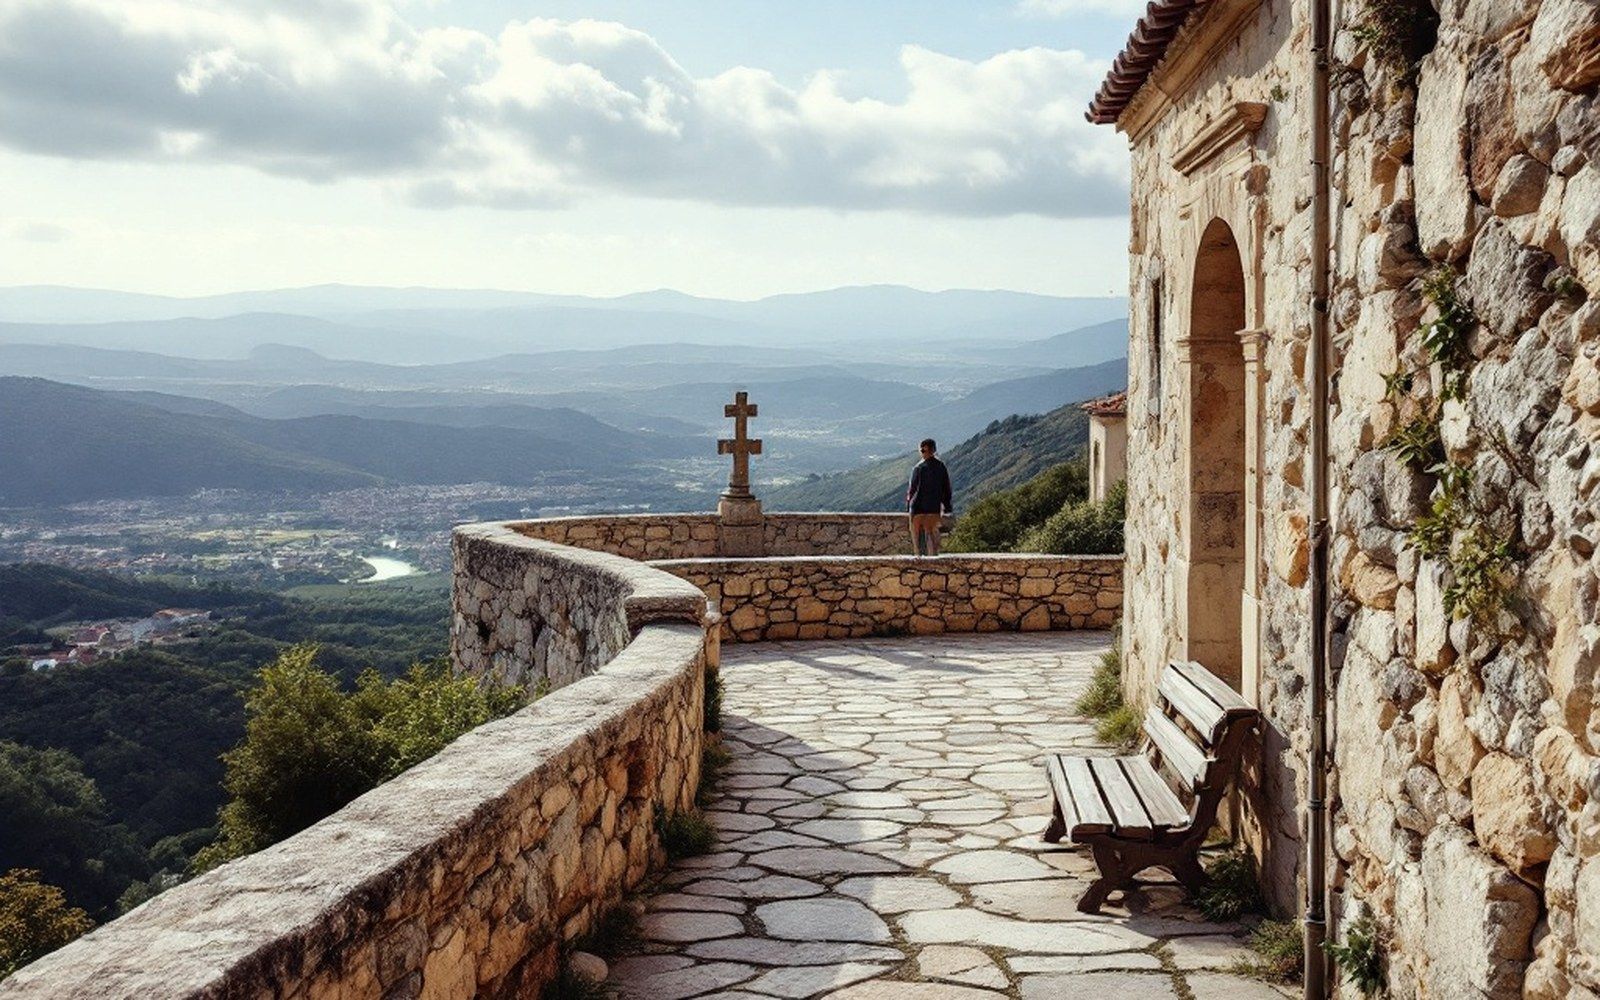
The land south of the church of Saint Mary Magdalene falls sharply toward the Sals valley below, and Bérenger Saunière turned that difficult slope into a formal arrangement of garden, belvedere walk and calvary — a calvary being an outdoor group of figures representing the crucifixion. What survives, and what the period photographs confirm, is modest in scale but deliberate in design: a narrow terrace retained by low stone walls, a path running along the ridge-line, and a sculptural station that anchored the composition at its southern end.
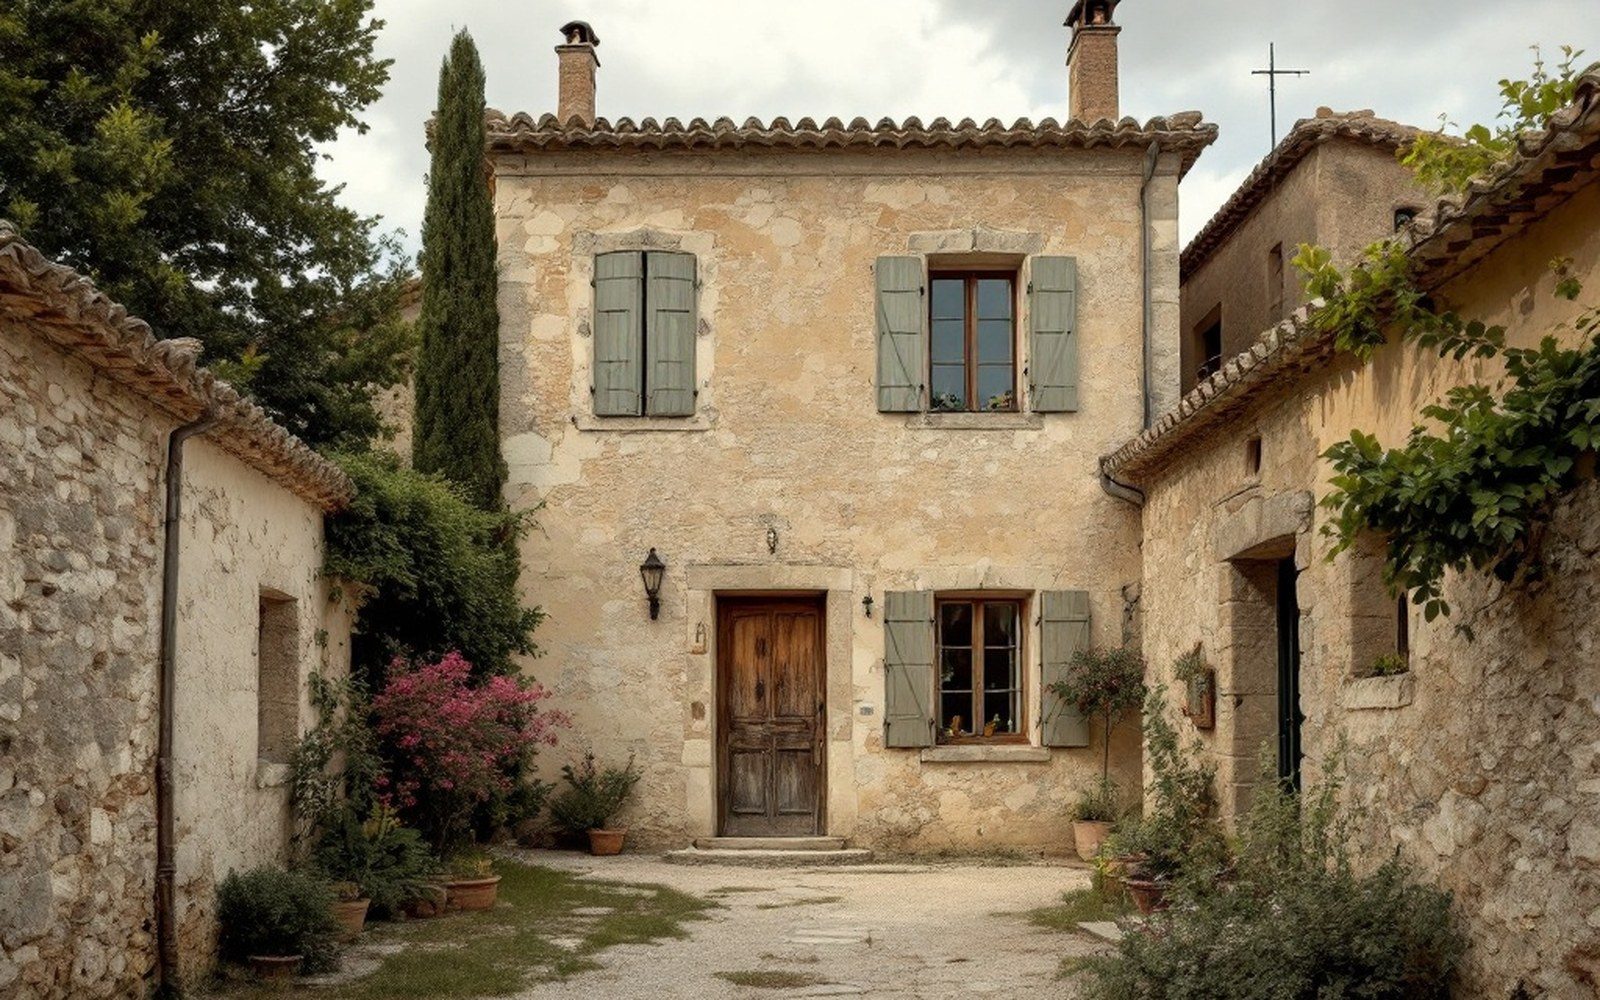
Fig. 2A substantial house built beside the church, in a village of small ones.
The retaining walls and terracing were necessary before any planting or paving could begin. The hillside at Rennes-le-Château is steep enough that the ground has to be made as much as found, and the stonework involved in levelling even a small area represented real expense. Saunière was carrying out this work alongside the construction of the Villa Bethania and the Tour Magdala, and the garden was part of the same campaign to reshape the southern edge of the plateau.
The belvedere — a walkway contrived for the view — runs between the tower and the garden proper, and it is the view outward that justifies the whole arrangement. The Sals valley spreads below and the ridges of the Corbières and the Pyrenean foothills close the distance. The position is genuine: a ridge-top settlement with command of the country around it, which is why a settlement was here in the first place.
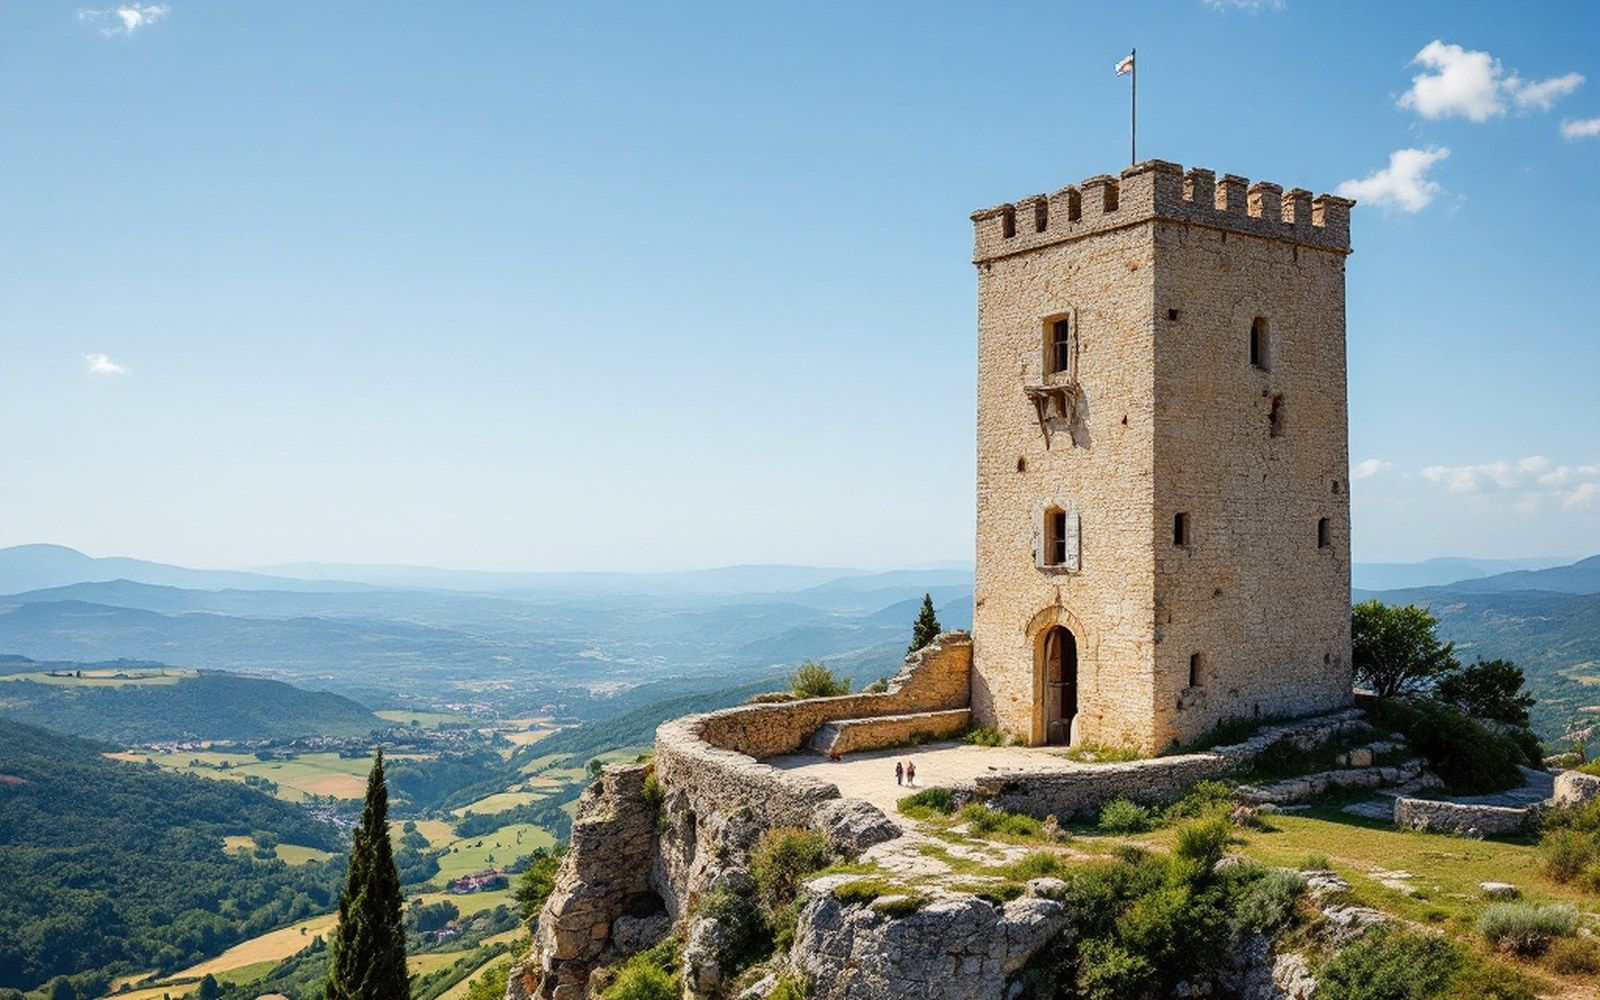
Fig. 3The tower at the edge of the drop, built as a library.
The calvary group was placed at a point visible from below as well as from within the garden. Outdoor calvaries of this kind were common in the rural parishes of the Aude during the late nineteenth century, and there is nothing in Saunière's choice of one that requires explanation beyond local religious convention. The figures follow the standard pattern — Christ on the cross flanked by the Virgin and Saint John — and the stonework is consistent with the commercial Catholic statuary suppliers active in France at that period.
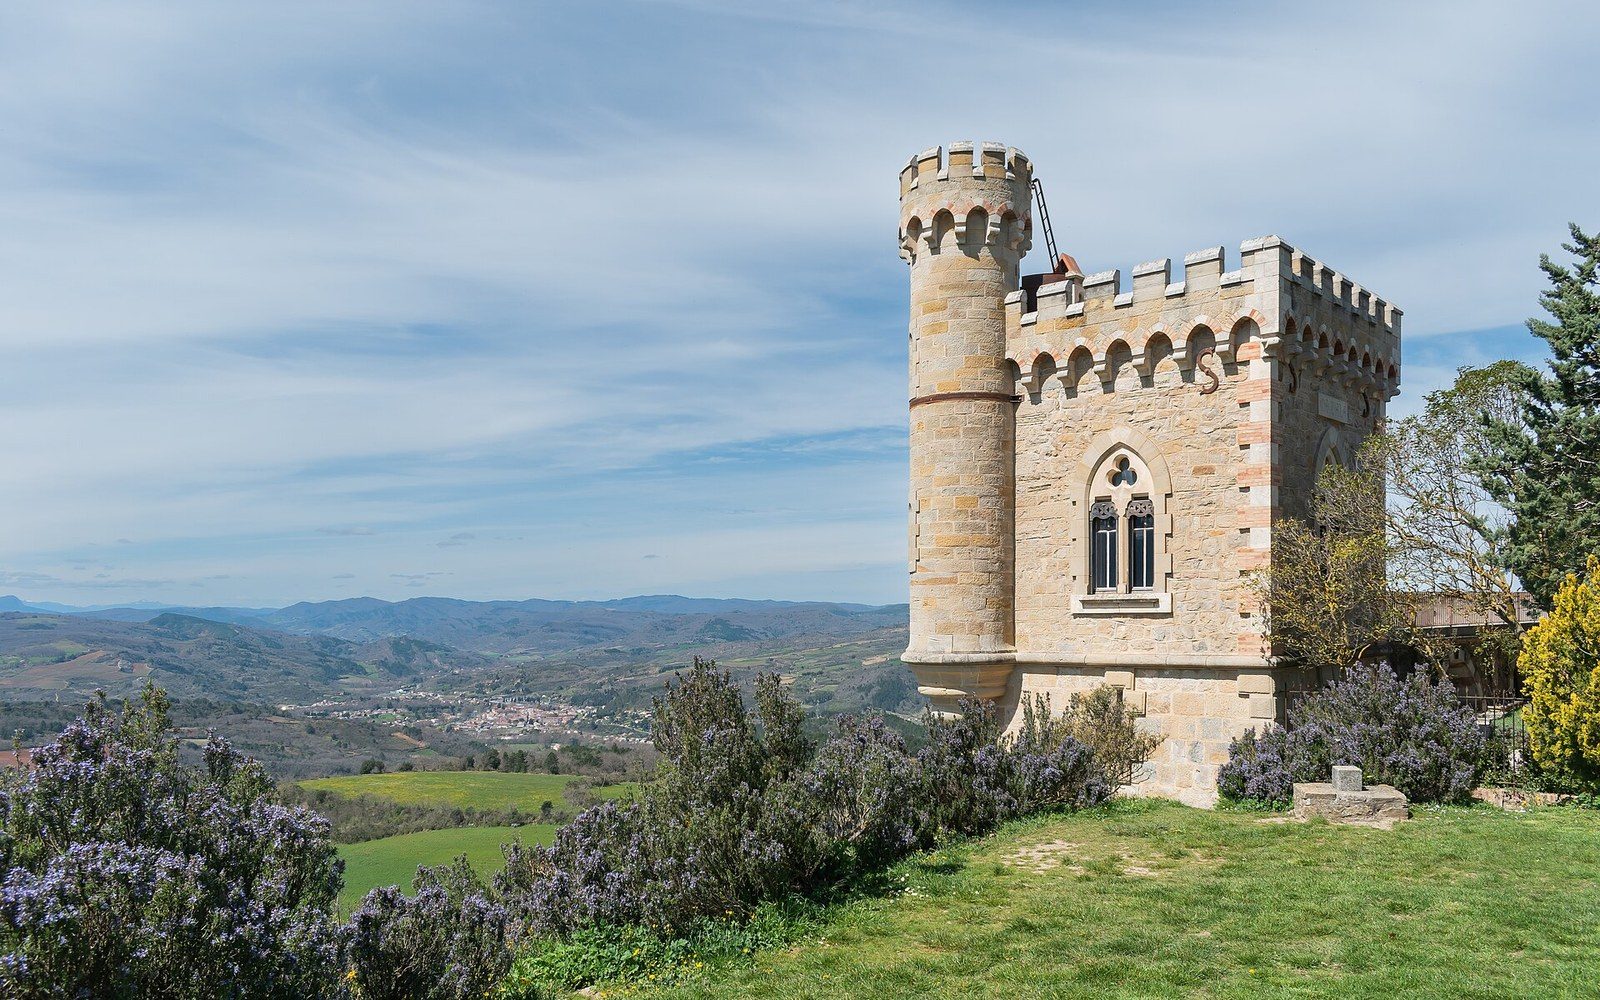
What the garden records, when read alongside the parish accounts and the diocesan proceedings, is simply more expenditure: labour, stone, plants and statuary on a site that had no income capable of generating it from ordinary parish sources. The Archives départementales de l'Aude hold the notarial acts that document the property in Marie Dénarnaud's name, which is how the estate, including this ground, passed to Noël Corbu in 1946, with Dénarnaud staying on in the house until her death in 1953. The garden was not a secret or a symbol. It was a curé's outdoor room, built on borrowed time and unaccounted money.