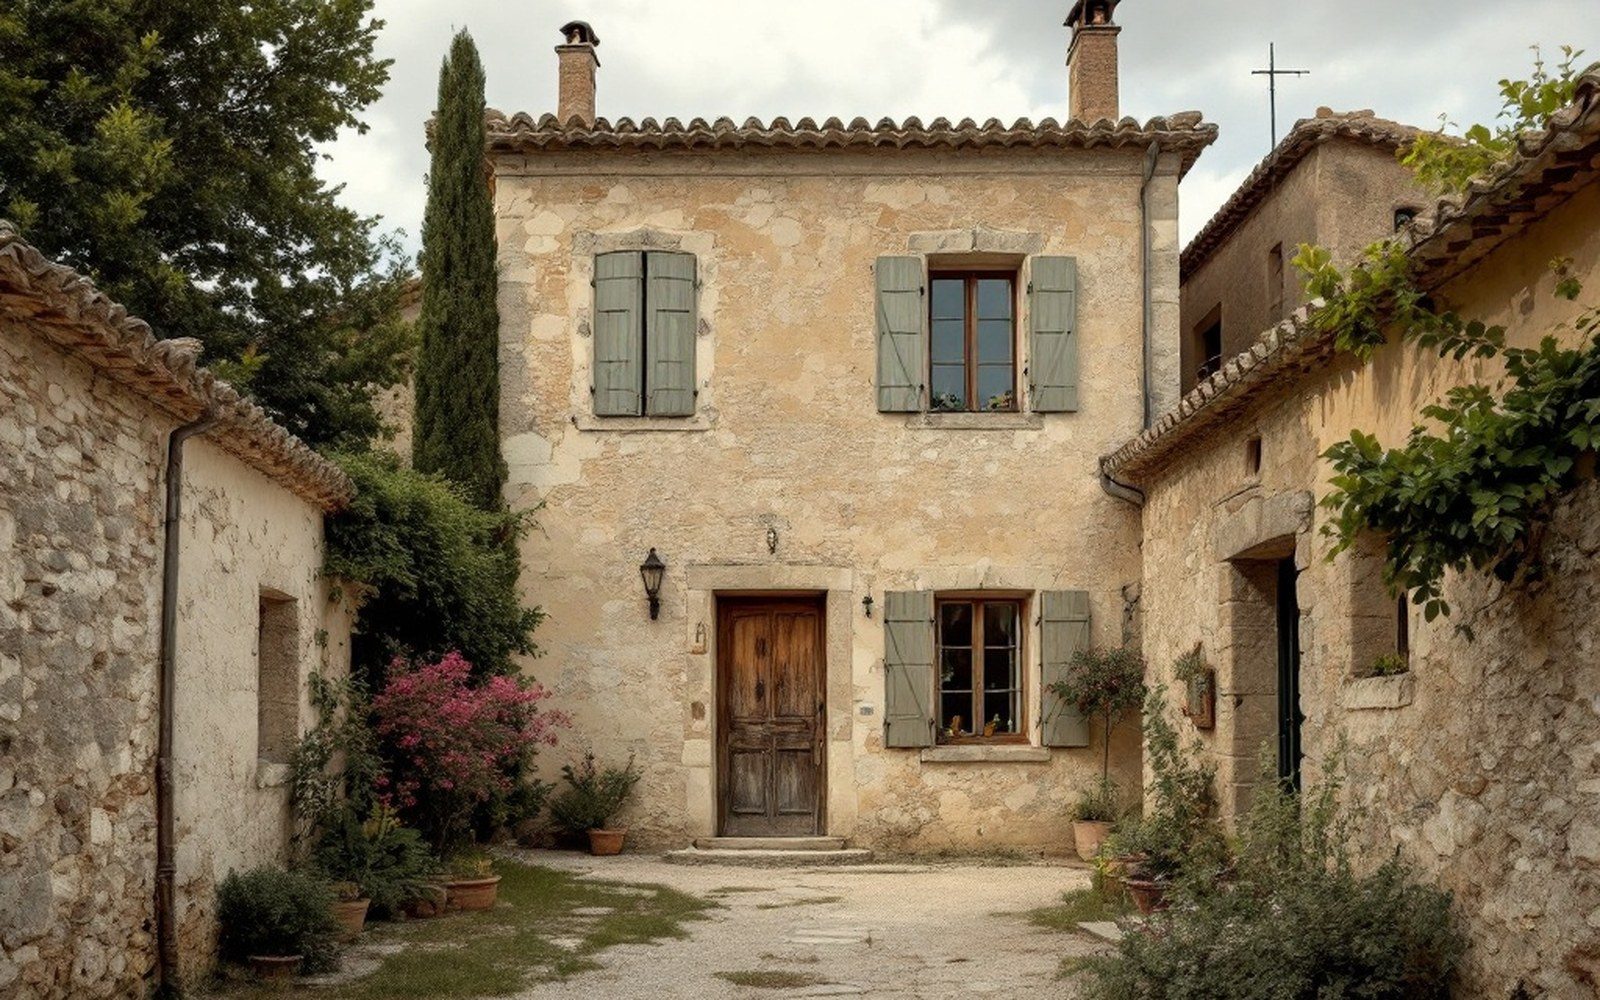
A house built for a purpose that was never fulfilled
Bérenger Saunière began work on Villa Bethania in 1901, and it was the largest private building the hamlet of Rennes-le-Château had seen in living memory. The village — a commune of a few hundred souls on a ridge above the Sals valley — ran to stone farmhouses and modest cottages. The new house, named after the biblical village of Bethany, was a two-storey structure with rendered walls and a tiled roof, set immediately south of the church of Saint Mary Magdalene. It was built to serve as a presbytery and, eventually, as a retirement home for elderly priests; Saunière himself never used it as his primary residence. He lived throughout in a smaller adjacent building, and Marie Dénarnaud, his housekeeper, occupied Villa Bethania instead.
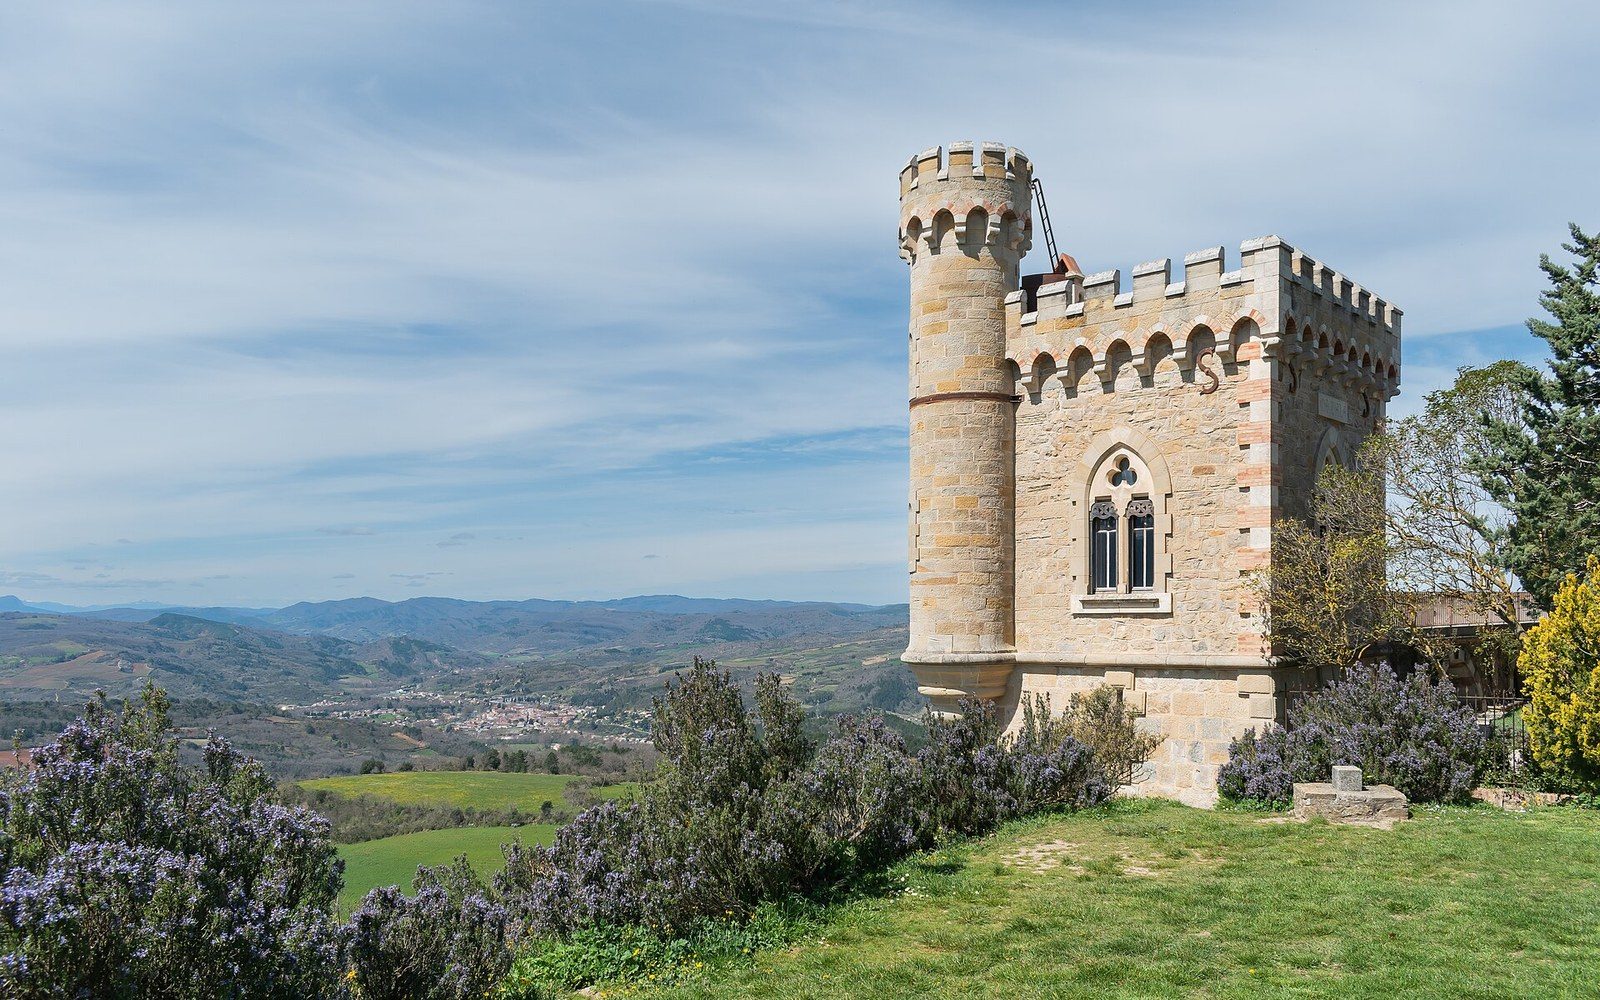
That gap between stated purpose and actual use is one of the few documented curiosities the house presents. The intention to create a clerical residence was real — Saunière referred to it in correspondence — but no retirement home for priests was ever established there, and the building functioned in practice as a domestic house in the care of Dénarnaud. Its name was fixed in local record by the time the Archives départementales de l'Aude began receiving the civil and notarial documentation that traces property ownership in the commune.
Construction and scale
The cost of Villa Bethania formed part of the broader expenditure that attracted the attention of Paul-Félix Beuvain de Beauséjour, Bishop of Carcassonne, and ultimately led to the diocesan proceedings against Saunière in the early twentieth century. The Diocese of Carcassonne's concern was not architecture but money: a rural curé (parish priest) drawing the ordinary stipend of his office had no credible means to fund the refurbishment of the church, the construction of the Tour Magdala, the laying out of a formal garden and belvedere, and the building of a substantial house. The diocesan court proceedings, which survive and are the central documentary source for Saunière's finances, focused on the mass stipend question — the charge of simony, or selling spiritual services — rather than on the buildings as such. But the buildings were the visible evidence that something was financially anomalous.
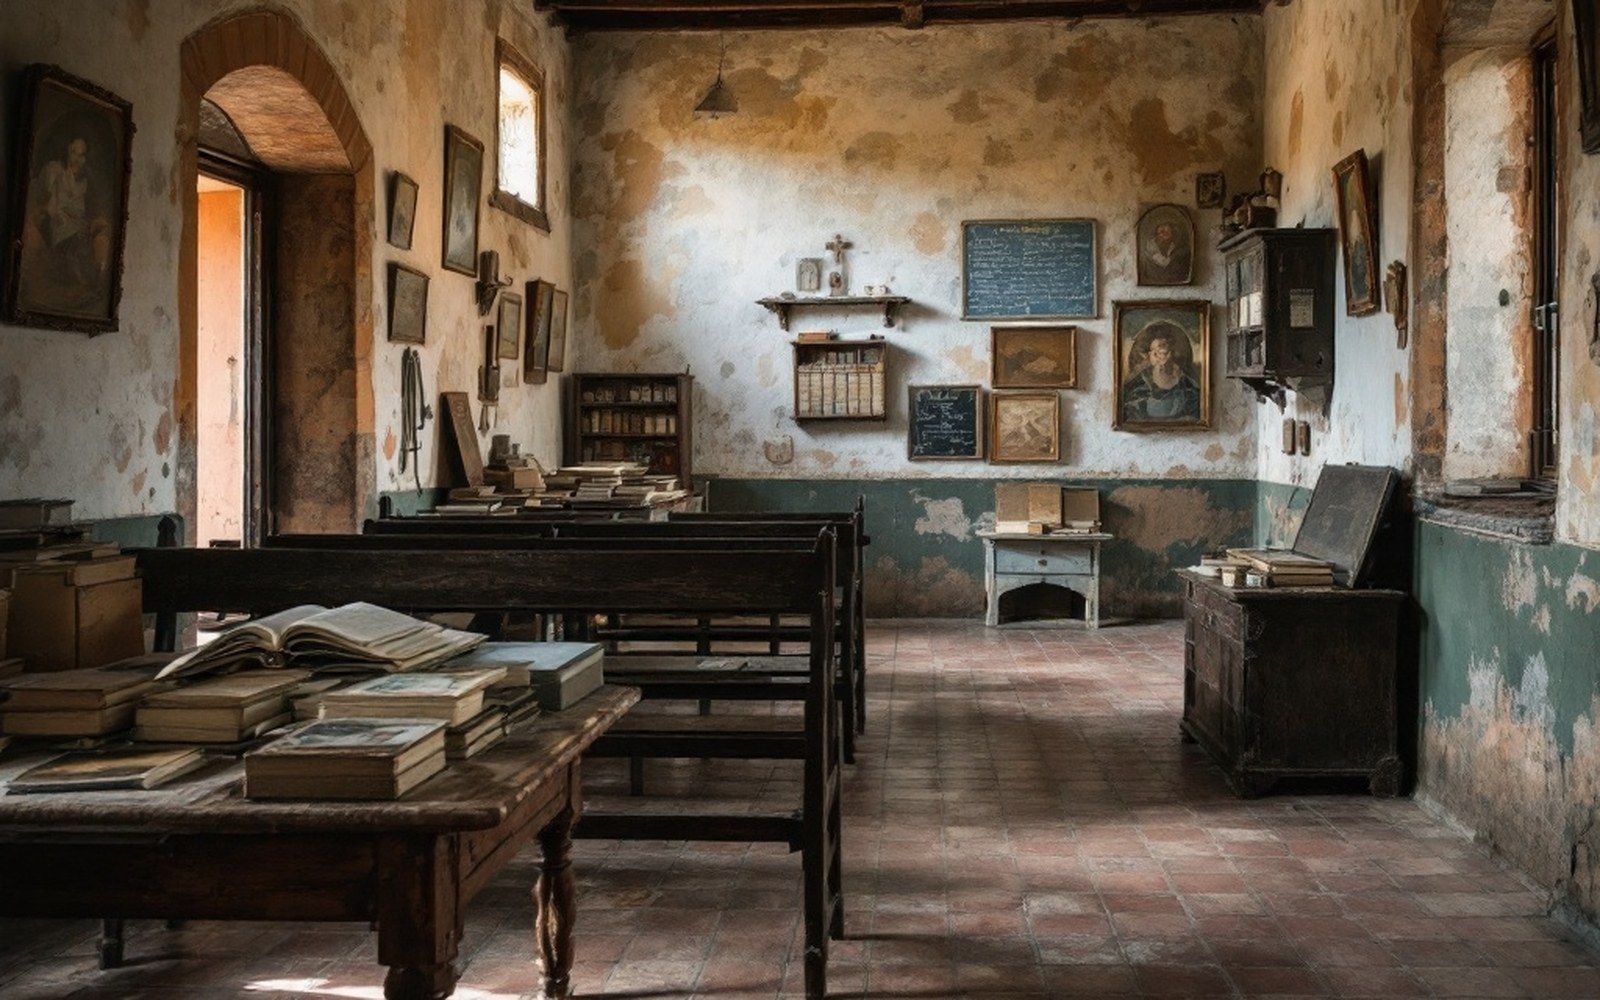
Fig. 3Painted plaster and a tiled floor: the refurbishment is the reason the church is known at all.
Villa Bethania is larger than anything a standard presbyteral budget would explain. It has a ground floor with reception rooms and a kitchen, an upper floor with bedrooms, and a covered terrace giving on to the garden that Saunière laid out on the southern slope of the ridge. The architectural style is of its period — late nineteenth-century provincial French, without particular distinction — but the scale is conspicuous in context. Neighbouring structures in the village are substantially smaller, and the combination of the house, the garden, the Tour Magdala and the church domain amounts to a private domain that reads, even now, as a deliberate transformation of the ridge.
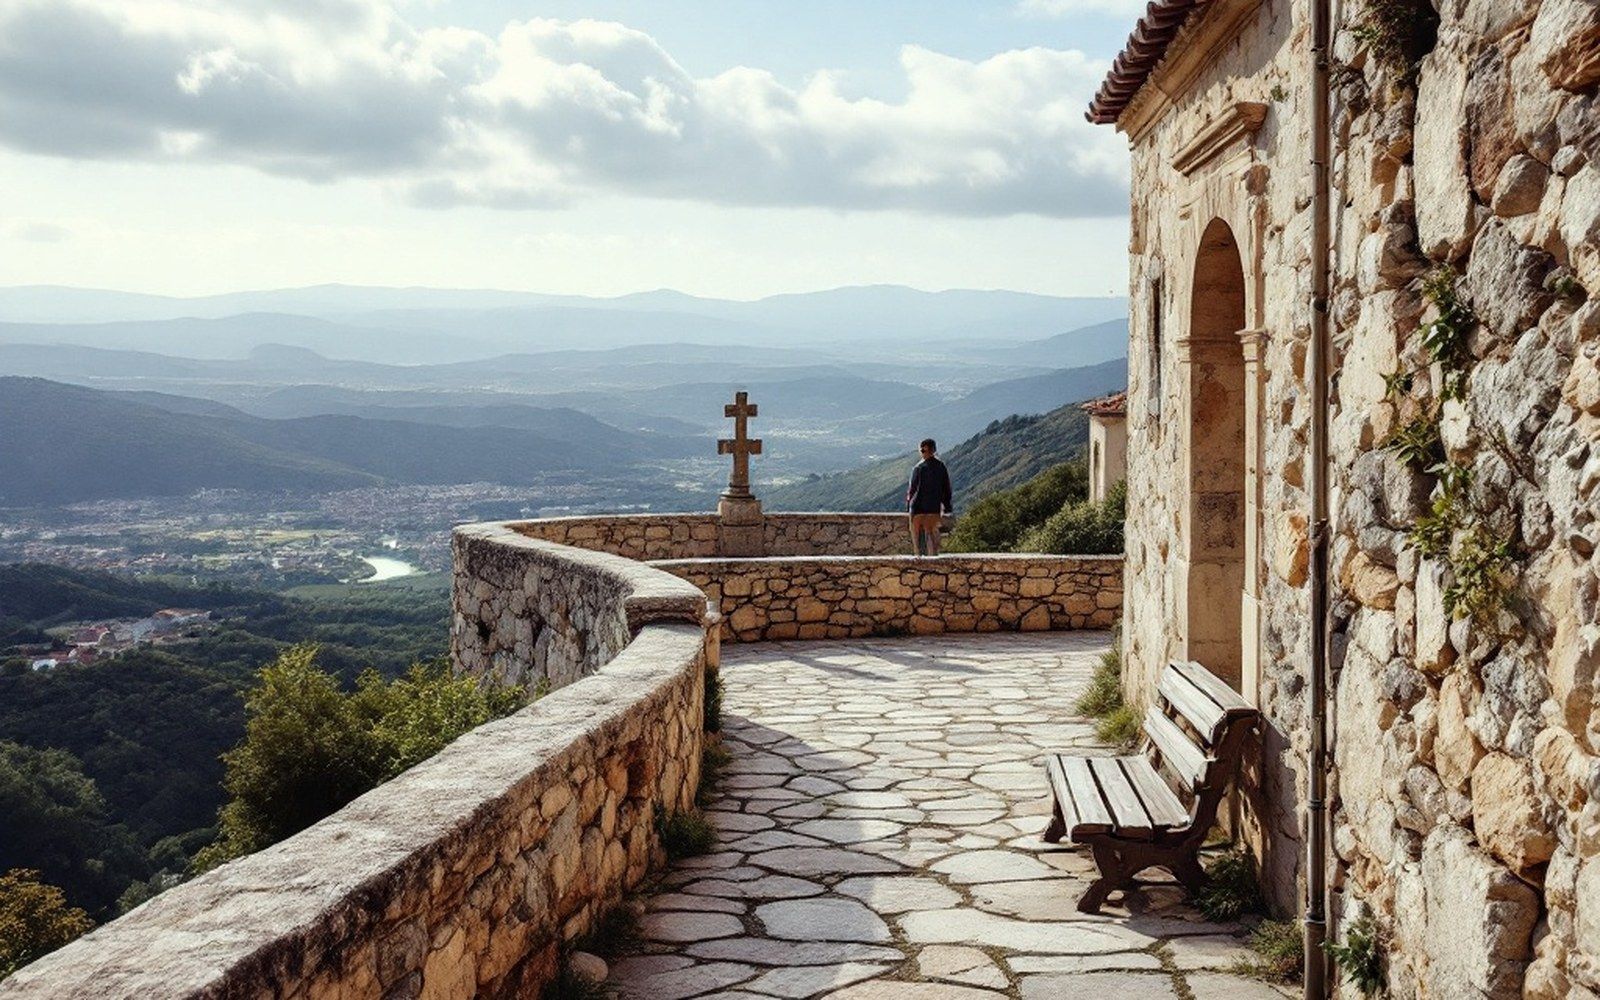
Fig. 4A formal garden, a belvedere walk and a calvary, laid out on ground that drops away.
Ownership after Saunière
Saunière died in January 1917. Under arrangements he had made — arrangements conducted through notarial acts in Dénarnaud's name, which is why the property records show her as owner rather than him — Villa Bethania passed entirely to Marie Dénarnaud. She lived there until the early 1950s, by which point she was elderly and the estate was in poor condition. In 1946 she sold the property to Noël Corbu, a businessman from Montazels who intended to convert it into a hotel-restaurant. It was Corbu who told customers a treasure story in the mid-1950s as a marketing device, and whose account was the first to reach print in the regional press. Villa Bethania thus became the base from which the modern legend was generated, though the building itself is straightforwardly documented as a house built by a spendthrift rural priest in the first years of the twentieth century.
Corbu's conversion gave the ground floor a dining-room configuration. Later owners have altered the interior further. The building's legal identity as a private structure in the commune of Rennes-le-Château has remained consistent throughout: it is recorded in the French land registry, it has changed hands by ordinary notarial process, and nothing in its documentary history is exceptional beyond the finances that surrounded its original construction.