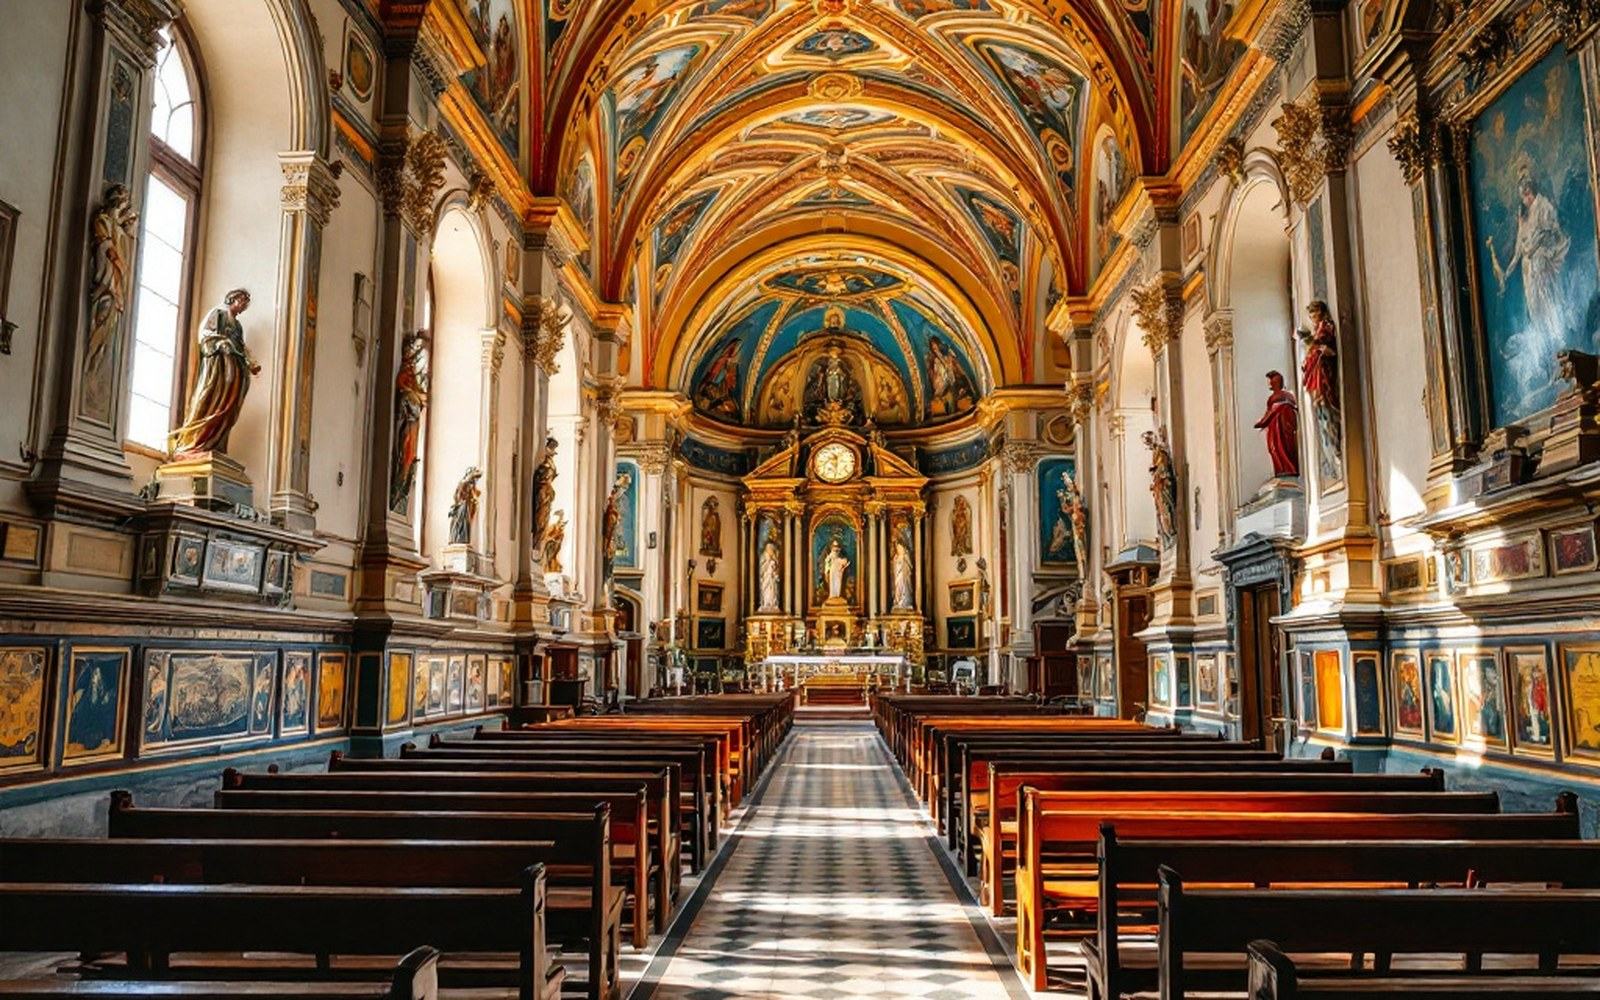
A village church remade beyond its means
The church of Saint Mary Magdalene at Rennes-le-Château is a small, unremarkable building — a single nave, probably twelfth-century in its oldest fabric, sitting within a village that held only a few hundred souls throughout the period in question. When Bérenger Saunière arrived as curé in 1885, it was in a state common to rural Aude: the structure sound enough, the interior plain and worn, the furnishings modest. Within roughly fifteen years, and across several phases of expenditure, it had been substantially rebuilt inside, equipped with new statuary, stained glass, tiling and plasterwork, and surrounded by a set of new structures — a house, a tower, a garden — whose combined cost far exceeded anything the parish income could plausibly have generated. That disproportion is the documented fact at the centre of everything.
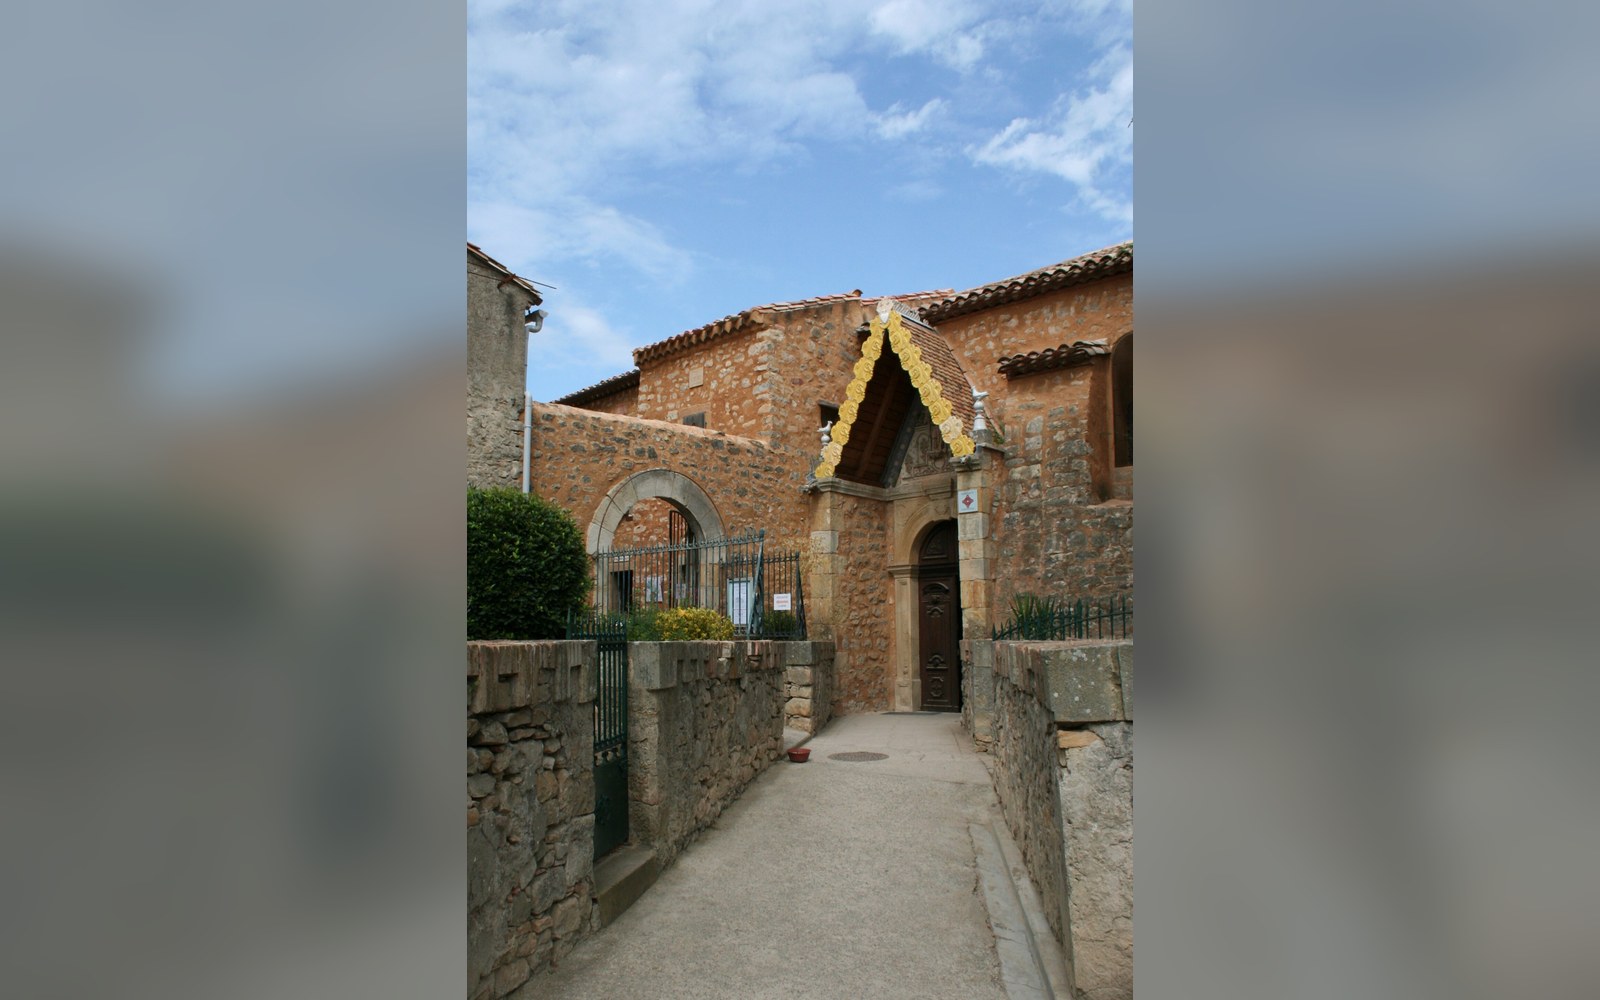
Fig. 2The parish church itself: a small building of no particular distinction until the 1890s, when its interior was comprehensively and expensively redone.
Photo: Rennes-le-Château-Sainte-Marie-Madeleine · Wikimedia Commons
The parish accounts and the diocesan trial records, held in the Archives départementales de l'Aude and in the diocesan archive at Carcassonne, are the primary sources. They are incomplete — no single ledger covers the entire refurbishment — but taken together they establish the chronology of work and, critically, the sources of money Saunière was ordered to account for. What the records do not do, and have never done, is support the conclusion that the funds came mainly from anything other than the irregular mass-stipend traffic that the ecclesiastical court identified and prosecuted. The mystery is a later invention; the documented explanation is mundane and, for the Church, embarrassing.
The phases of work and what they produced
The earliest phase, in the early 1890s, addressed the fabric of the church itself. External masonry was repaired, the entrance porch reworked, and the interior replastered. The tympanum above the door received a carved inscription — Terribilis est locus iste, "This place is terrible," a verse from Genesis used in the liturgy of church consecration — which later writers treated as a coded message. It is in fact a liturgically conventional choice, used on church portals throughout France. The holy water stoup, supported by the kneeling figure that has attracted so much comment, was installed at this time as part of a decorative programme that also included painted plaster drawing on popular Catholic imagery of the period.
The second and more extensive phase ran through the latter 1890s and into the early 1900s. The furnishings — the main altar, the pulpit, the Stations of the Cross, statuary of the Virgin and various saints — were ordered from specialist religious suppliers, primarily from firms whose catalogues were standard across rural French parishes of the period. The stained glass in the nave windows followed. The total outlay on the church interior alone was substantial: the figures that survive in the accounts, fragmentary as they are, point to sums well beyond what a rural stipend could fund over any plausible period of accumulation.

Fig. 3Accounts of the kind Saunière was asked to produce, and the kind the diocese would not accept.
Simultaneously, or in overlapping sequence, Saunière began building on ground adjacent to the church. The Villa Bethania, completed by around 1900, was a two-storey residential house, large by village standards, built ostensibly as a retreat for aged priests and, practically, occupied principally by Saunière's housekeeper Marie Dénarnaud. The Tour Magdala, the crenellated tower on the western edge of the ridge, followed — conceived as a library, connected to the house by a walkway, and positioned to command the view across the Sals valley. Between and around these buildings, Saunière laid out a garden with a belvedere walk and a calvary, using ground that sloped sharply away from the ridge. The combined programme — church works, house, tower, garden — constituted a transformation of the entire property that had no precedent in the commune and no obvious funding source within it.
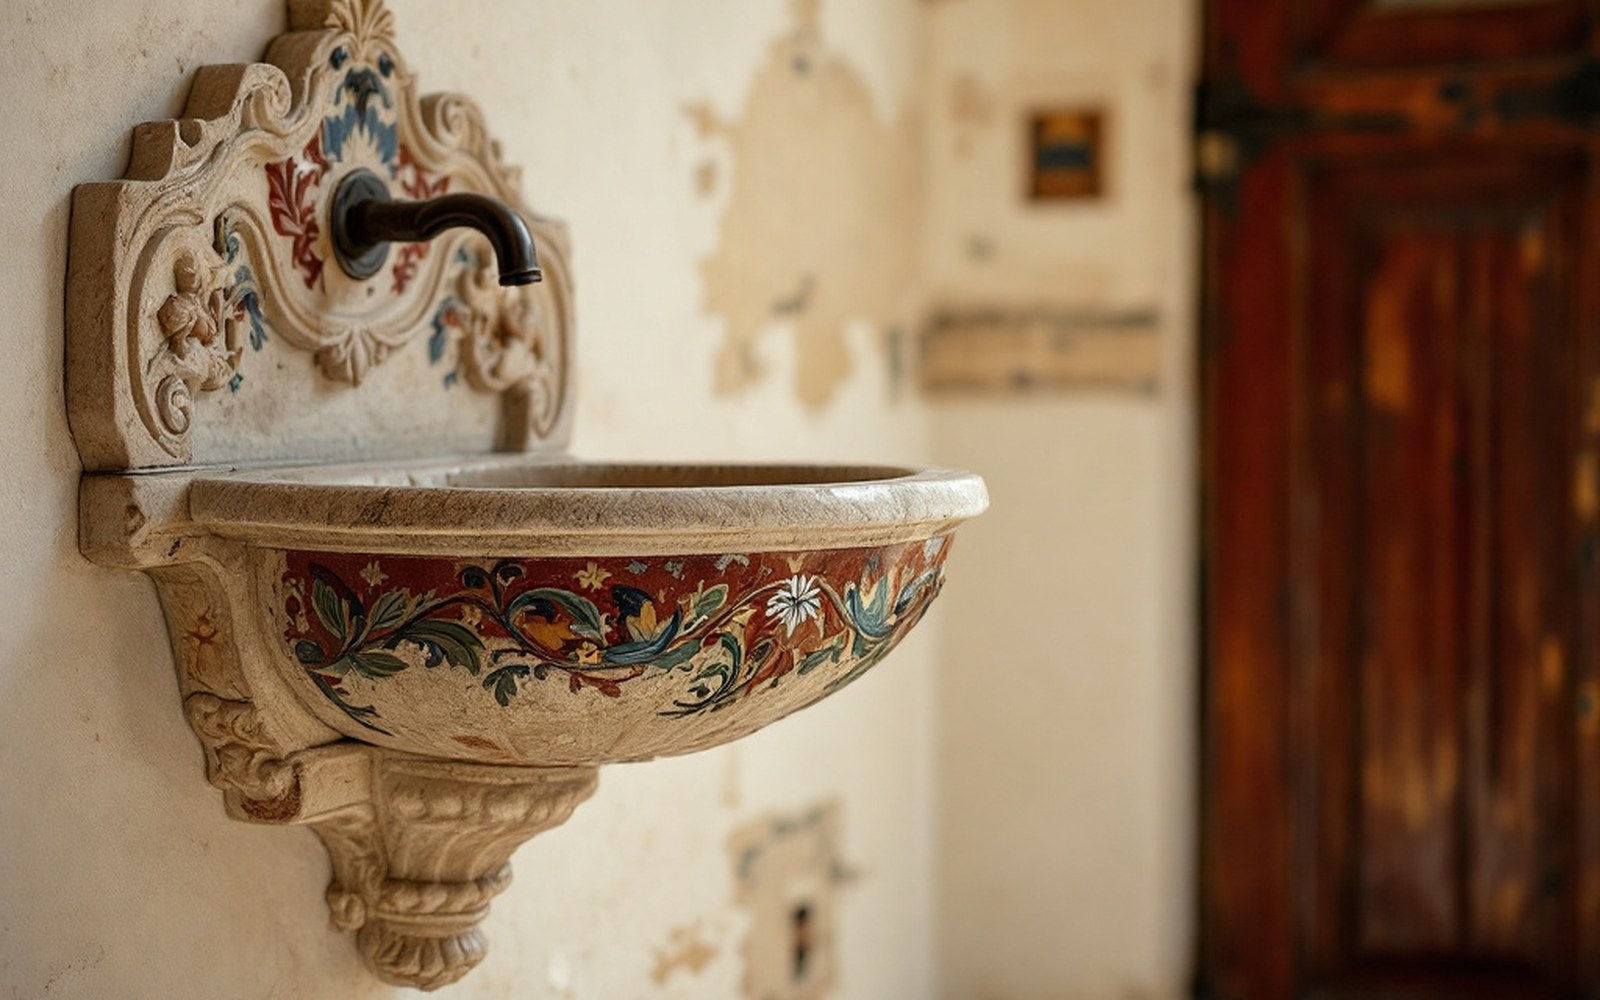
Fig. 4The much-discussed figure supporting the holy water basin inside the door, and the painted scheme around it.
The money: what the trial established
The diocesan court under Bishop Paul-Félix Beuvain de Beauséjour did not prosecute Saunière for finding treasure, concealing ancient documents or conducting any of the activities that later accounts would attribute to him. It prosecuted him for simony — specifically, for trafficking in mass stipends on a scale that violated both canon law and the diocesan regulations governing their accumulation. A curé was permitted to accept stipends for masses he would say himself, within limits set by the diocese. Saunière had received far more than he could possibly have said, through a network of correspondence, in effect selling on the obligation to other priests. The income from this practice, across its full extent, was large enough to account for a significant portion of the expenditure on the buildings and the church interior, though not necessarily all of it: donations from wealthy correspondents who admired Saunière — he maintained an extensive letter-writing practice — also contributed, and the record is not complete enough to close the gap entirely.
The parish accounts and the diocesan trial records, held in the Archives départementales de l'Aude and in the diocesan archive at Carcassonne, are the primary sources.
What matters for the documentary record is that the court identified a specific, illegal mechanism for generating income above the legitimate parish income, found it proven, and suspended Saunière from his functions. He refused to submit, appealed to Rome without success, and continued to occupy the properties — which were held in Marie Dénarnaud's name — until his death in 1917. The properties therefore remained hers, and it was her eventual sale of the estate to Noël Corbu in 1946 that set the subsequent legend in motion.
What the refurbishment actually shows
The church interior as Saunière left it is an example of the popular religious decorative style of the French Third Republic — commercially produced, imagery-heavy, colourful, and largely standardised. Religious supply firms of the period catalogued exactly the kind of statuary and furnishings installed at Rennes-le-Château, and identical or near-identical pieces appear in churches throughout southern France. There is nothing at Saint Mary Magdalene, considered as a decorated interior, that requires any explanation beyond the purchasing decisions of a curé with money to spend and conventional taste. The singularity lies entirely in the disproportion between means and expenditure, and the trial record addresses that directly.
The buildings Saunière erected are more unusual — a house of that scale and a purpose-built library tower are not standard parish improvements — and they give the site its distinctive profile on the ridge. But they remain what the notarial acts and property registers say they are: buildings in a housekeeper's name, put up by a priest who spent more than he was entitled to earn, in a village that remembered it long after he was gone.